
Just Listed
Address
13115 Preserve Court, PORT CHARLOTTE, FL
Price
$ 524,900
Property Attributes
- MLS#D6148792
- TypeSingle Family
- Listing Status Active
- CountyCharlotte
- CityPORT CHARLOTTE
- AreaPort Charlotte
- NeighborhoodRIVERWOOD
- Zip33953
- StyleFlorida
- Year Built2007
- Taxes$ 8528
- Price$ 524,900
- Bedrooms3
- Full Bathrooms2
- Half Bathrooms0
- Sqr Footage2100
- Lot Size0.2 Acres
Data Source:
Stellar MLS
Property Description
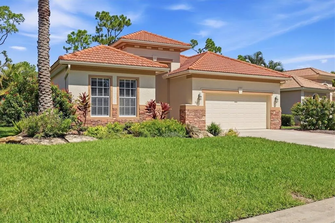
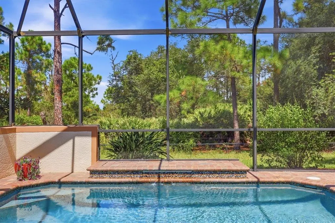
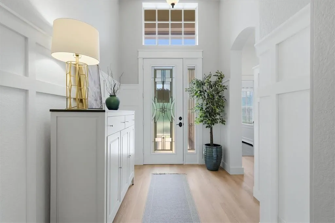
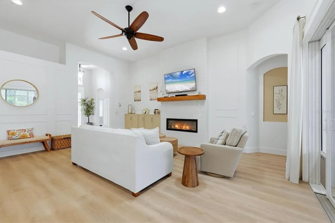
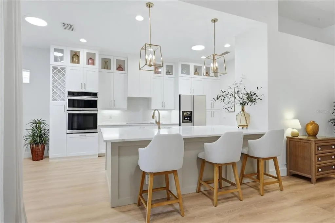
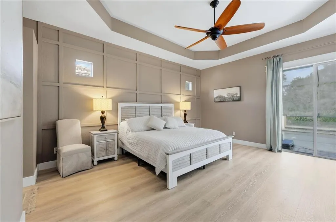
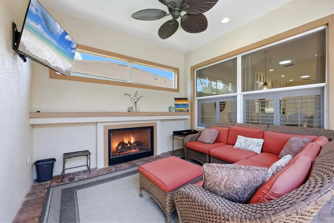
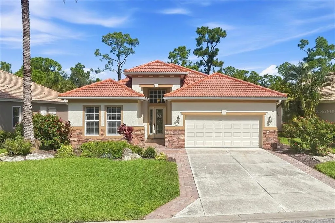
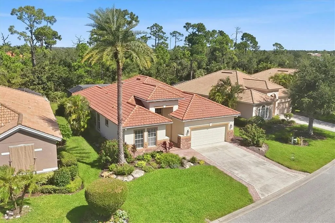
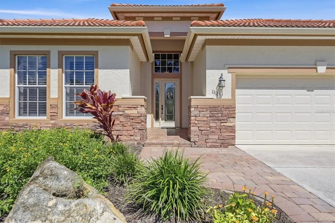
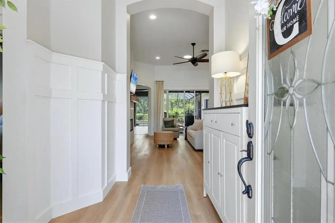
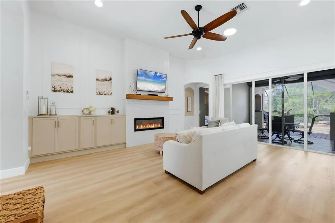
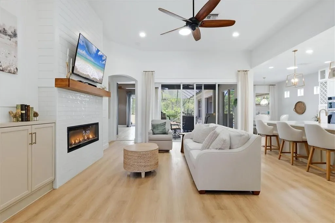
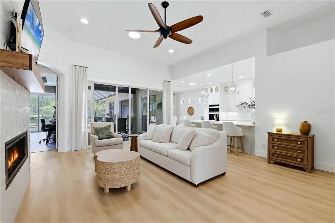
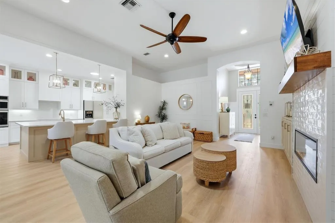
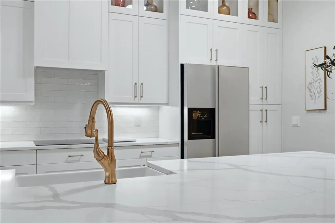
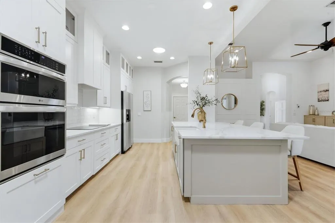
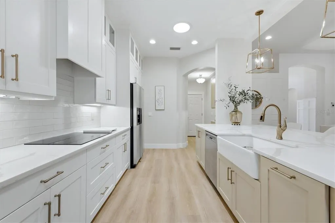
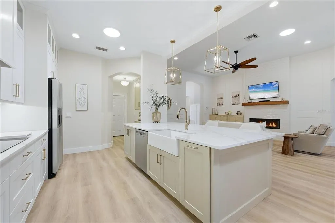
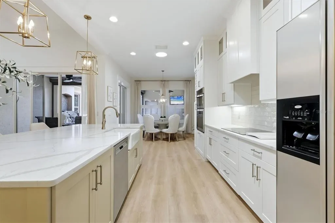
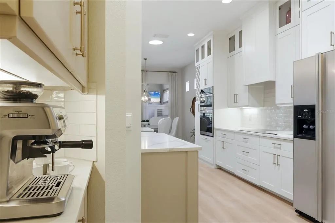
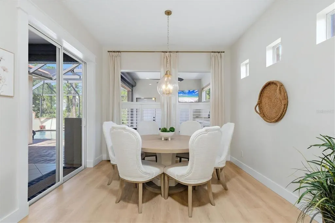
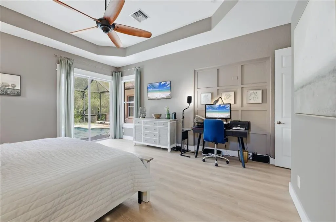
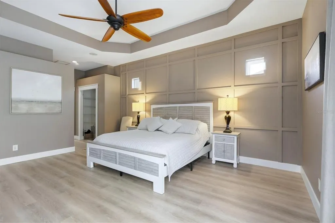
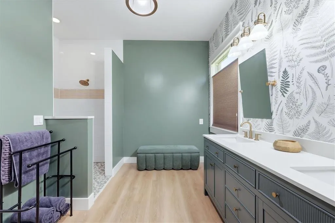
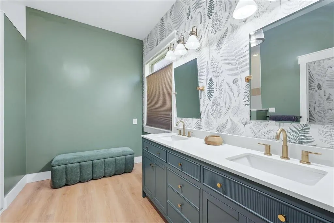
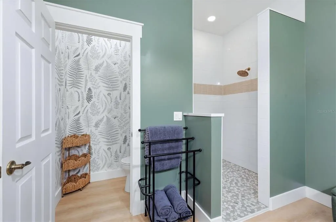
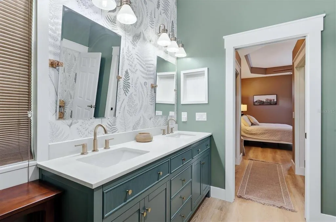
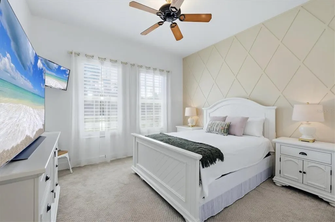
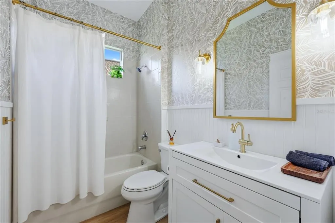
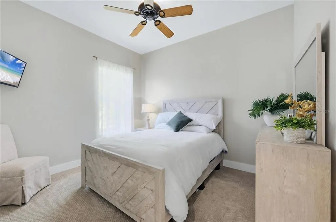
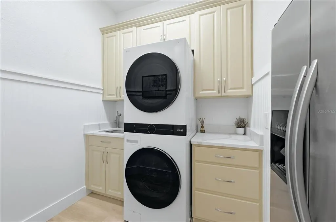
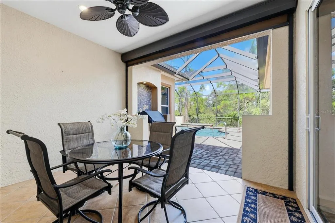
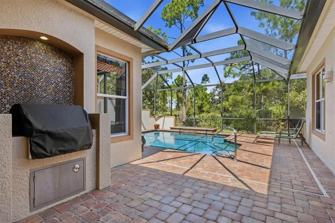
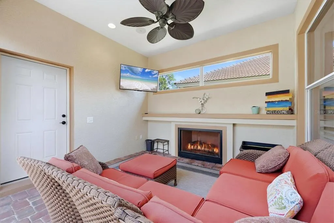
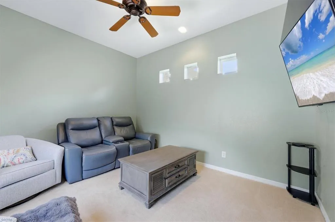
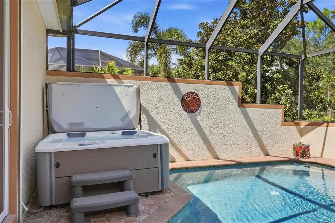
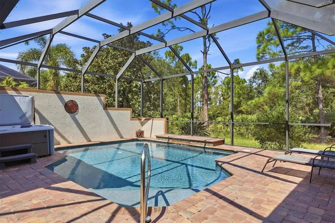
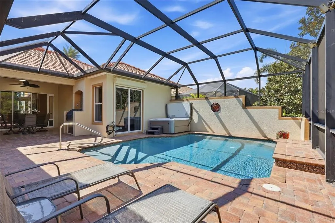
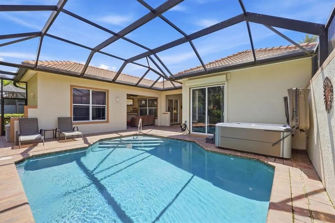
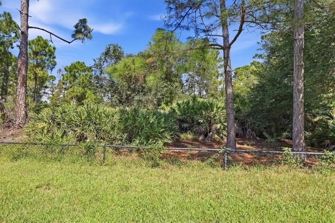
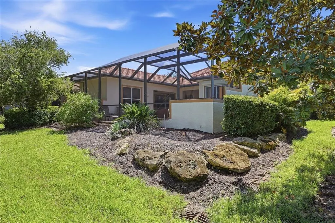
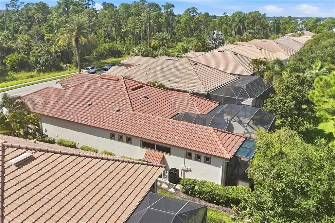
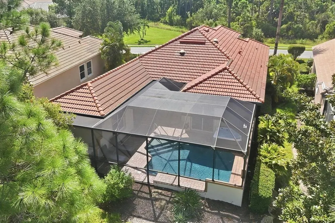
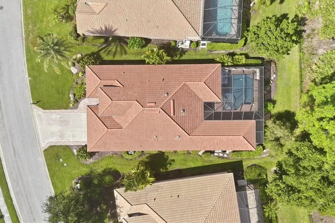
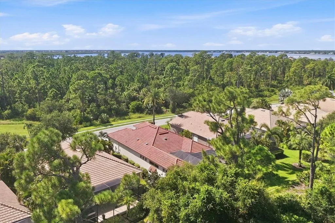
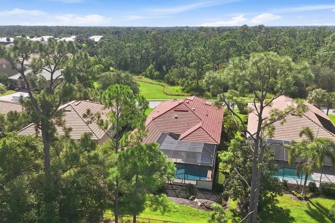
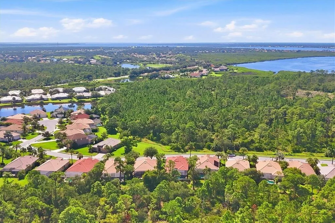
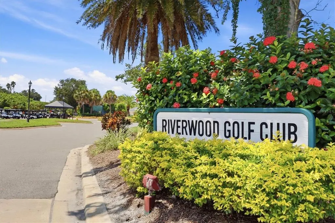
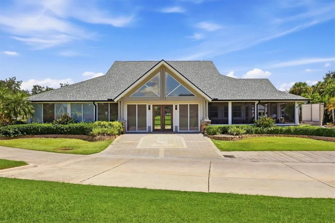
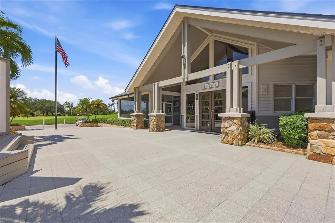
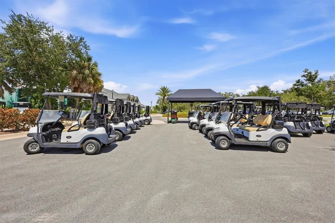
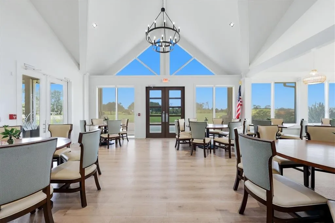
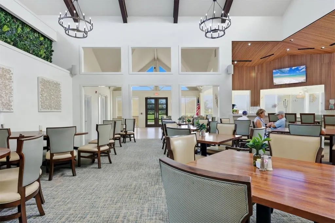
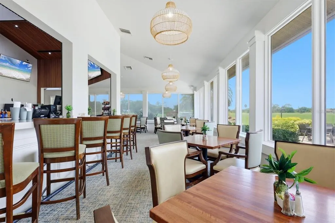
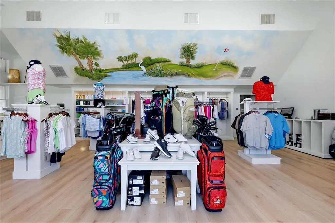
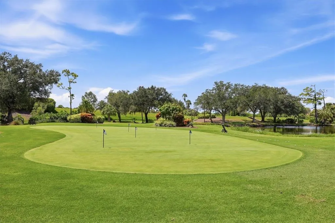
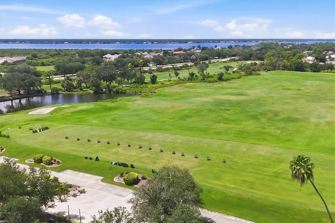
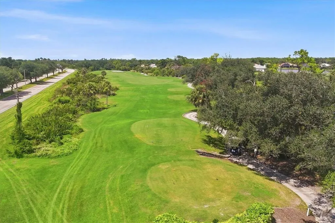
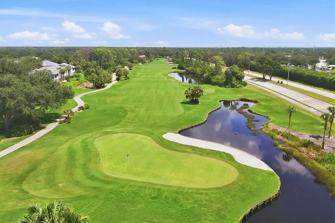
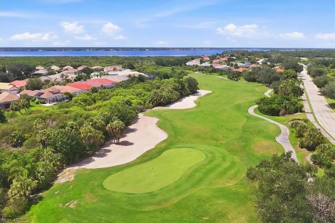
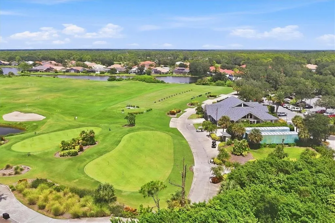
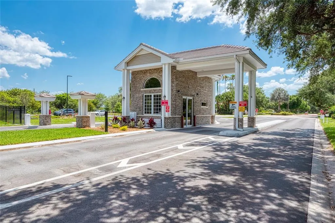
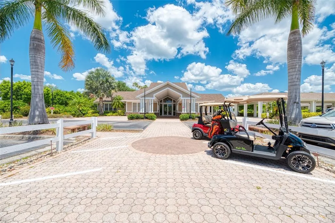
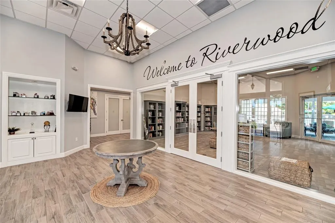
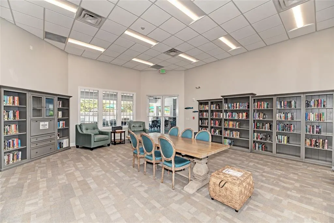
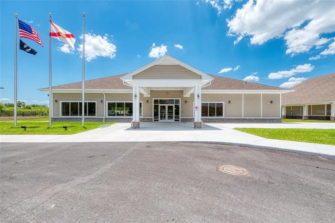
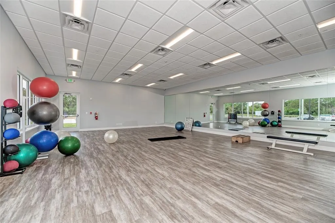
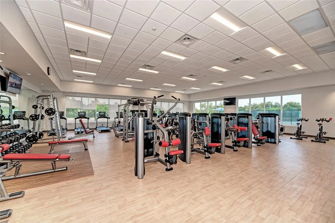
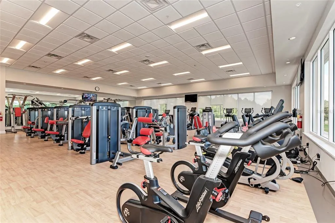
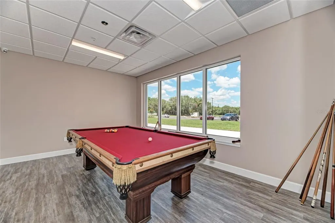
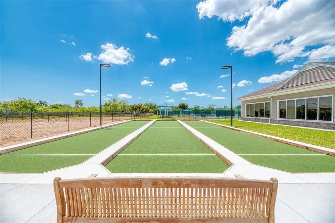
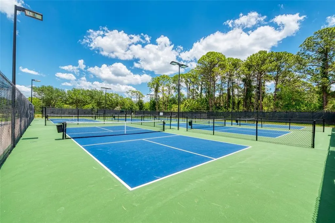
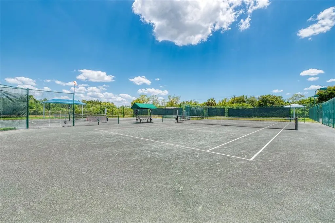
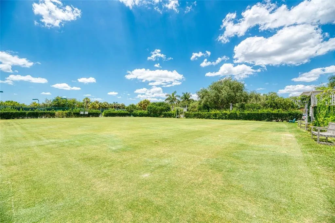
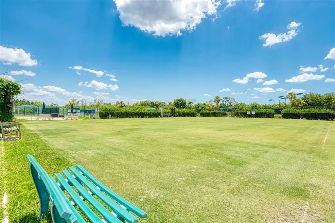
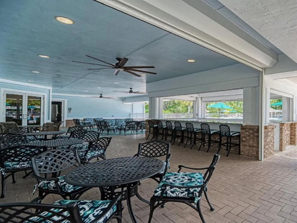
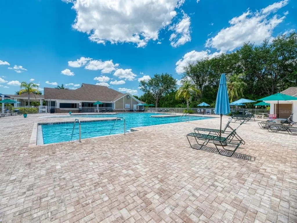
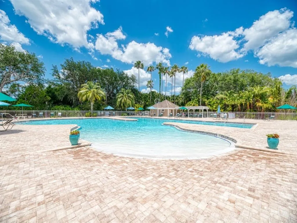
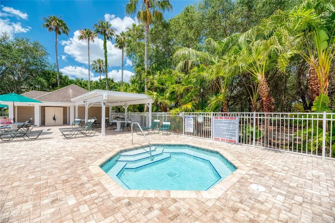
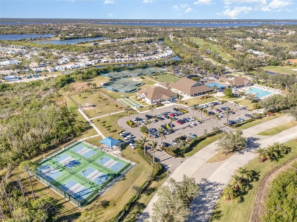
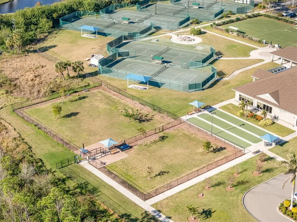
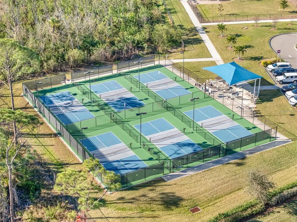
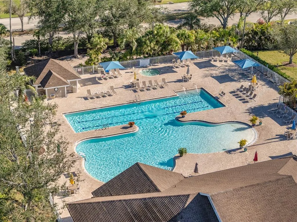
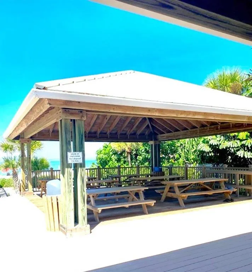
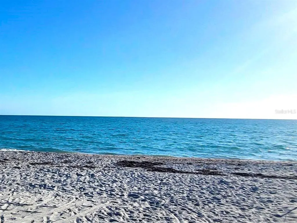
13115 Preserve Ct. — Elegant Preserve-View Home with Resort-Style Outdoor Living in Riverwood Experience refined Florida living in this beautifully appointed home located in the highly sought-after Riverwood Golf & Resort Lifestyle Community. Featuring 3 bedrooms, a versatile bonus room, and exceptional indoor and outdoor living spaces, this residence blends modern design with everyday comfort. Designed with Today's Design Trends for Interior Living Step into an elegant great room filled with natural light and contemporary finishes that reflect today’s design trends. The chef-inspired kitchen boasts a large island, abundant cabinetry, and generous storage areas, creating a perfect space for cooking, gathering, and entertaining. The luxury en suite primary bathroom offers a spa-like retreat with modern fixtures and elevated styling. A separate laundry room adds convenience and organization, while the bonus room provides flexible space ideal for a home office, media room, fitness area, or creative studio. Exceptional Outdoor Living Designed for year-round enjoyment, the outdoor spaces are truly special. Relax in the dedicated outdoor fireplace room, perfect for cozy evenings and memorable gatherings. A built-in grill makes entertaining effortless, while the pool and free-standing hot tub create a private oasis surrounded by serene preserve views. The Riverwood Advantage — A Premier Southwest Florida Community Living in Riverwood means enjoying a lifestyle that’s as enriching as it is relaxing. This gated, master-planned community offers: Championship Golf — Riverwood Golf Club, a Gene Bates-designed Par 72 course, rated 4.5 stars by Golf Digest. Resort-Style Amenities — A resort pool, lap pool, state-of-the-art fitness center, pickleball courts, tennis courts, lawn croquet, and a dog park. Vibrant Activity & Social Scene — A multipurpose clubhouse, arts & crafts room, library, and a full-time activities director. Exclusive Beach Club — Membership opportunities at the Riverwood Beach Club on Manasota Key (waitlist applies). Prime Location — Minutes from Sunseeker Resort, waterfront dining, world-class fishing, boating, and the pristine beaches of Southwest Florida. Homes with this combination of modern design, preserve privacy, and Riverwood’s award-winning lifestyle are rare. Schedule your private showing today and experience why Riverwood continues to be one of Southwest Florida’s most desirable communities.
| Elementary School | Middle School | High School |
|---|---|---|
| Liberty Elementary Elementary School | Murdock Middle Middle School | Port Charlotte High High School |
| Price History | |
|---|---|
| 9/18/2026 | Listed $524,900 |
General Features
| Sewer | Public Sewer |
|---|---|
| Heating | Central,Electric |
| Cooling | Central Air |
| Utilities | BB/HS Internet Available,Cable Connected,Electricity Connected,Propane,Public,Sewer Connected,Sprinkler Recycled,Street Lights,Underground Utilities,Water Connected |
| Possession | Close Of Escrow |
| Roof | Tile |
| Appliances | Dishwasher,Disposal,Dryer,Electric Water Heater,Microwave,Range,Refrigerator,Washer |
| Zoning | PD |
| HOA Fee | 390.33 |
| Garage Spaces | 2 |
| Association Fee Includes | 24-Hour Guard,Community Pool,Internet,Maintenance Grounds,Recreational Facilities,Security |
| Patio/Porch Features | Covered,Patio,Rear Porch,Screened |
| Architectural Style | Florida |
| Pool Features | Gunite,Heated,In Ground,Screen Enclosure |
| Security Features | Gated Community,Smoke Detector(s) |
| Construction Materials | Block,Stucco |
| Pets Allowed | Breed Restrictions,Yes |
| Year Built | 2007 |
| View | Trees/Woods |
| Levels | One |
| Property Subtype | Single Family Residence |
| Tax Year | 2025 |
| Ownership | Fee Simple |
| Community Features | Association Recreation - Owned,Clubhouse,Deed Restrictions,Dog Park,Fitness Center,Gated Community - Guard,Golf Carts OK,Golf,Irrigation-Reclaimed Water,Park,Pool,Sidewalks,Tennis Court(s) |
| Assoc Fee Paid Per | Monthly |
| County | Charlotte |
| New Construction | false |
| Property Type | Residential |
| Association Amenities | Clubhouse,Fence Restrictions,Fitness Center,Gated,Optional Additional Fees,Park,Pickleball Court(s),Pool,Recreation Facilities,Security,Spa/Hot Tub,Tennis Court(s) |
| Attached Garage | true |
| Subdivision Name | RIVERWOOD |
| Facing Direction | South |
| Garage Y/N | true |
| Total Rooms | 9 |
| Full Baths | 2 |
| Status | Active |
| Directions | Directions – From US 41 & 776 head west to Riverwood Dr. Turn right at STOPLIGHT on to Riverwood Dr. (this is the only entrance for non-homeowners. Provide guard Dr. Lic. and address of property. Proceed on Riverwood to Sawgrass Ct make a left. Proceed to Preserve Ct. Make a right and home will be on the right. |
| High School | Port Charlotte High |
| City | PORT CHARLOTTE |
| Association Name | Riverwood Community Association |
| Senior Community Y/N | false |
| MLS Area | 33953 - Port Charlotte |
| Lot Size Units | Square Feet |
| Lot Size Square Feet | 8682 |
| Carport Y/N | false |
| Listing Terms | Cash,Conventional |
| Spa Features | Above Ground |
| Elementary School | Liberty Elementary |
| Land Lease Y/N | false |
| Tax Annual Amount | 8528.76 |
| Home Warranty Y/N | false |
| Middle/Junior High School | Murdock Middle |
| Additional Parcels Y/N | false |
| Lease Considered Y/N | true |
| Virtual Tour | https://vimeo.com/1227531651?share=copy&fl=sv&fe=ci |
| Building Area Units | Square Feet |
| Living Area Units | Square Feet |
| Standard Status | Active |
| Occupancy Type | Owner |
| TaxOtherAnnualAssessmentAmount | 1479 |
| Tax Lot | 12 |
| Legal Description | SAW 002 0000 0012 SAWGRASS POINTE AT RIVERWOOD UNIT 2 LT 12 RES3179/1285 3265/832 3825/2121 |
| Pet Size Limit | Large (61-100 Lbs.) |
| Minimum Lease | 1 Month |
| Water Access Y/N | false |
| Monthly HOA Amount | 390.33 |
| Additional Rooms | Bonus Room,Great Room,Inside Utility,Media Room |
| Water View Y/N | false |
| Flood Zone Code | AE |
| In Law Suite YN | false |
| DockY/N | false |
Interior Features
| Interior Amenities | Built-in Features,Ceiling Fan(s),High Ceilings,In Wall Pest System,Open Floorplan,Primary Bedroom Main Floor,Skylight(s),Split Bedroom,Stone Counters,Thermostat,Tray Ceiling(s),Walk-In Closet(s),Window Treatments |
|---|---|
| Flooring | Carpet,Ceramic Tile |
| Furnished Y/N | Partially |
| Fireplace Features | Gas,Outside |
| Total Stories | 1 |
| Air Conditioning Y/N | true |
| Heating Y/N | true |
| Window Features | Window Treatments |
| Fireplace Y/N | true |
| Laundry Features | Laundry Room |
| Total Bedrooms | 3 |
| LivingAreaSource | Estimated |
| Total Baths | 2 |
Exterior Features
| Exterior Amenities | Gray Water System,Hurricane Shutters,Irrigation System,Rain Gutters,Sliding Doors |
|---|---|
| Vegetation | Trees/Landscaped |
| Parking Features | Driveway,Garage Door Opener |
| Lot Features | Conservation Area,Flood Insurance Required,FloodZone,Greenbelt,In County,Landscaped,Near Golf Course,Sidewalk |
| Water Source | Public |
| Lot Size Area | 8682 |
| Foundation Details | Slab |
| Spa | true |
| Building Area Total | 2891 |
| Lot Size Acres | 0.2 |
| Road Surface Type | Paved |
| Private Pool | true |
| Waterfront Y/N | false |
| Covered Spaces | 2 |
| Road Frontage Type | Street Paved |
Amenities
- Foreclosure
- Views
- Short Sale
- New Construction
- Adult 55+
- Lease To Own
- No HOA Fees
- Furnished
- Primary On Main
- Air Conditioning
- Seller Finance
- Green
- Fixer Upper
- Horse
- Golf
- Fireplace
- Deck
- Garage
- Basement
- Pool
Property vs Single Family Average in 33953
Price
Taxes
Year Built
In The Neighborhood
Just Listed
PORT CHARLOTTE
$ 695,000
3479 Pennyroyal Road
Port Charlotte, FL 33953
- Type
- Single Family
- Size
- 2,752 SqFt
- Rooms
- 4 Beds + 3 Baths
Just Listed
Port Charlotte
$ 695,000
3479 Pennyroyal Road
Port Charlotte, FL 33953
- Type
- Single Family
- Size
- 2,752 SqFt
- Rooms
- 4 Beds + 3 Baths
Port Charlotte
$ 369,000
3358 Osprey Lane
Port Charlotte, FL 33953
- Type
- Single Family
- Size
- 1,617 SqFt
- Rooms
- 3 Beds + 2 Baths
PORT CHARLOTTE
$ 679,000
2635 Myakka Marsh Lane
Port Charlotte, FL 33953
- Type
- Single Family
- Size
- 2,428 SqFt
- Rooms
- 3 Beds + 3 Baths
PORT CHARLOTTE
$ 724,900
2620 Myakka Marsh Lane
Port Charlotte, FL 33953
- Type
- Single Family
- Size
- 2,428 SqFt
- Rooms
- 3 Beds + 3 Baths
PORT CHARLOTTE
$ 448,900
13344 Creekside Lane
Port Charlotte, FL 33953
- Type
- Single Family
- Size
- 1,849 SqFt
- Rooms
- 2 Beds + 2 Baths
PORT CHARLOTTE
$ 1,825,000
3001 Rivershore Lane
Port Charlotte, FL 33953
- Type
- Single Family
- Size
- 6,597 SqFt
- Rooms
- 5 Beds + 5 Baths
PORT CHARLOTTE
$ 399,000
3271 Osprey Lane
Port Charlotte, FL 33953
- Type
- Single Family
- Size
- 2,105 SqFt
- Rooms
- 3 Beds + 2 Baths
PORT CHARLOTTE
$ 569,900
13392 Golf Pointe Drive
Port Charlotte, FL 33953
- Type
- Single Family
- Size
- 2,587 SqFt
- Rooms
- 4 Beds + 2.5 Baths
PORT CHARLOTTE
$ 348,000
3239 Osprey Ln
Port Charlotte, FL 33953
- Type
- Single Family
- Size
- 1,584 SqFt
- Rooms
- 3 Beds + 2 Baths
PORT CHARLOTTE
$ 330,000
3275 Osprey Lane
Port Charlotte, FL 33953
- Type
- Single Family
- Size
- 1,773 SqFt
- Rooms
- 3 Beds + 2 Baths
PORT CHARLOTTE
$ 319,000
3175 Village Lane
Port Charlotte, FL 33953
- Type
- Single Family
- Size
- 1,900 SqFt
- Rooms
- 3 Beds + 2 Baths
 Copyright © MFRMLS.com All information deemed reliable but not guaranteed. All properties are subject to prior sale, change or withdrawal. Neither listing broker(s) or information provider(s) shall be responsible for any typographical errors, misinformation, misprints and shall be held totally harmless. Listing(s) information is provided for consumers personal, non-commercial use and may not be used for any purpose other than to identify prospective properties consumers may be interested in purchasing. Information on this site was last updated Last updated on September 18, 2026 2:45 AM UTC The listing information on this page last changed on Last updated on September 18, 2026 2:45 AM UTCd. The data relating to real estate for sale on this website comes in part from the Internet Data Exchange program of MFR MLS.
All information deemed reliable but not guaranteed. All properties are subject to prior sale, change or withdrawal. Neither listing broker(s) or information provider(s) shall be responsible for any typographical errors, misinformation, misprints and shall be held totally harmless. Listing(s) information is provided for consumers personal, non-commercial use and may not be used for any purpose other than to identify prospective properties consumers may be interested in purchasing.
Updated on September 18, 2026 2:45 AM UTC
Copyright © MFRMLS.com All information deemed reliable but not guaranteed. All properties are subject to prior sale, change or withdrawal. Neither listing broker(s) or information provider(s) shall be responsible for any typographical errors, misinformation, misprints and shall be held totally harmless. Listing(s) information is provided for consumers personal, non-commercial use and may not be used for any purpose other than to identify prospective properties consumers may be interested in purchasing. Information on this site was last updated Last updated on September 18, 2026 2:45 AM UTC The listing information on this page last changed on Last updated on September 18, 2026 2:45 AM UTCd. The data relating to real estate for sale on this website comes in part from the Internet Data Exchange program of MFR MLS.
All information deemed reliable but not guaranteed. All properties are subject to prior sale, change or withdrawal. Neither listing broker(s) or information provider(s) shall be responsible for any typographical errors, misinformation, misprints and shall be held totally harmless. Listing(s) information is provided for consumers personal, non-commercial use and may not be used for any purpose other than to identify prospective properties consumers may be interested in purchasing.
Updated on September 18, 2026 2:45 AM UTC
 Copyright Southeast Florida Multiple Listing Service © 2026. Accuracy of listing information is not guaranteed. Listing information is provided for personal consumer, non-commercial use, solely to identify potential properties for potential purchase. All other use is strictly prohibited, is a violation of the terms of use, and may violate federal and state law.
Data Last Updated: September 18, 2026 3:55 AM UTC
Copyright Southeast Florida Multiple Listing Service © 2026. Accuracy of listing information is not guaranteed. Listing information is provided for personal consumer, non-commercial use, solely to identify potential properties for potential purchase. All other use is strictly prohibited, is a violation of the terms of use, and may violate federal and state law.
Data Last Updated: September 18, 2026 3:55 AM UTC
 © 2026 Florida Gulf Coast MLS (FGCMLS) Information deemed reliable, but not guaranteed. The IDX data relating to real estate for sale on this web site comes in part from the Florida Gulf Coast Multiple Listing Service. The information being provided is for consumers' personal, non-commercial use and may not be used for any purpose other than to identify prospective properties consumers may be interested in purchasing. Information is deemed reliable but not guaranteed.
 All information deemed reliable but not guaranteed. All properties are subject to prior sale, change or withdrawal. Neither listing broker(s) or information provider(s) shall be responsible for any typographical errors, misinformation, misprints and shall be held totally harmless. Listing(s) information is provided for consumer's personal, non-commercial use and may not be used for any purpose other than to identify prospective properties consumers may be interested in purchasing. The data relating
