
Address

4075 Drance Street, PUNTA GORDA, FL
Price
$ 284,900
Property Attributes
- MLS#A4687685
- TypeSingle Family
- Listing Status Active
- CountyCharlotte
- CityPUNTA GORDA
- AreaPort Charlotte
- NeighborhoodDECOSTERS ADD
- Zip33980
- StyleSingle Family Residence
- Year Built1973
- Taxes$ 3156
- Price$ 284,900
- Bedrooms2
- Full Bathrooms2
- Half Bathrooms0
- Sqr Footage1495
- Lot Size0.28 Acres
Data Source:
Stellar MLS
Property Description
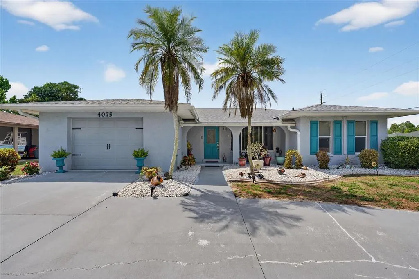
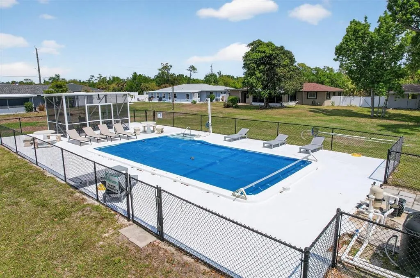
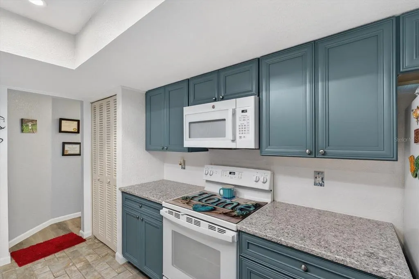
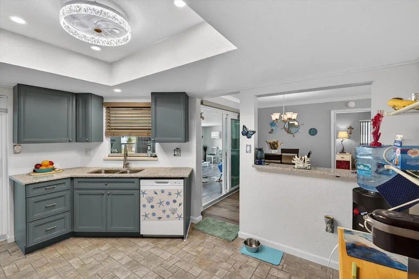
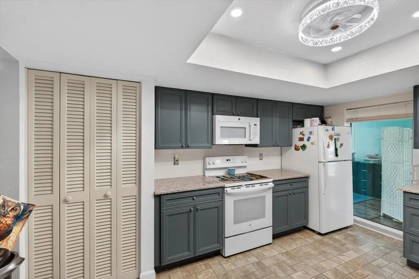
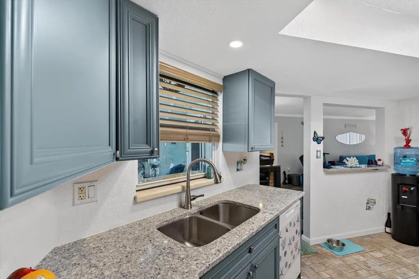
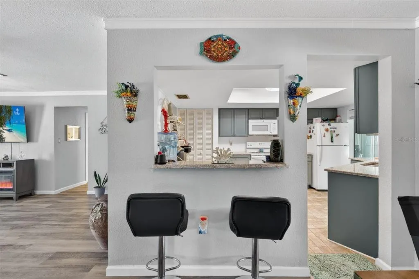
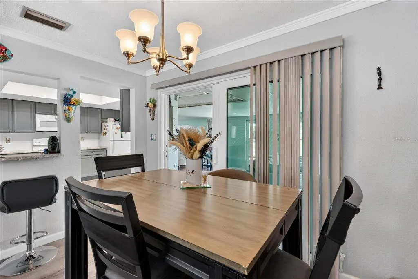
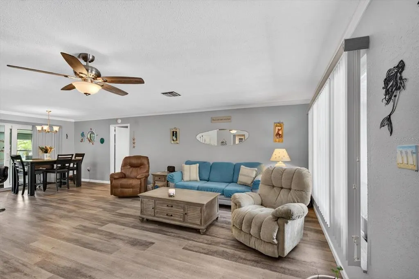
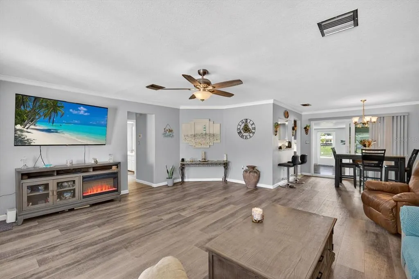
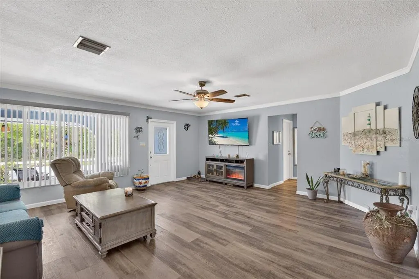
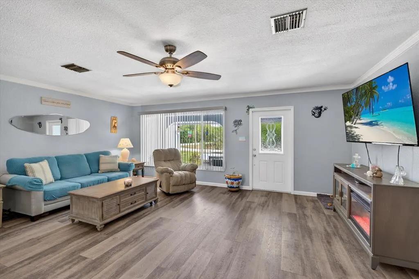
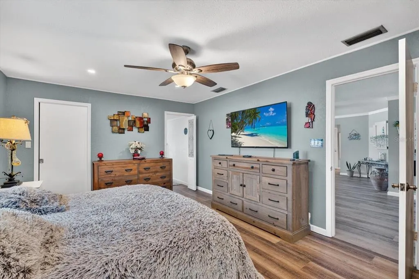
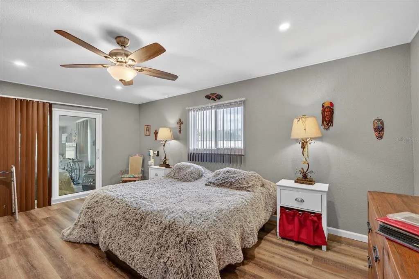
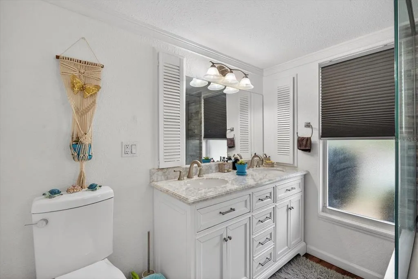
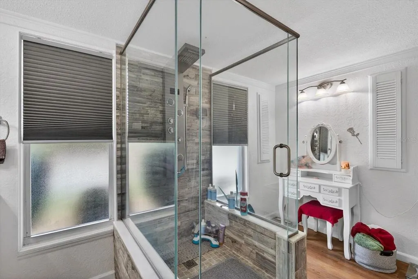
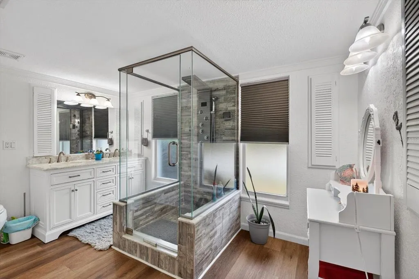
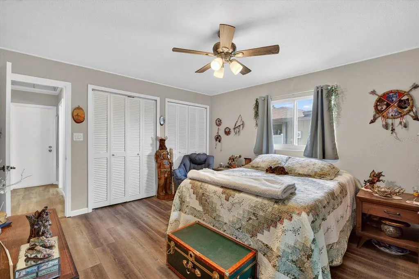
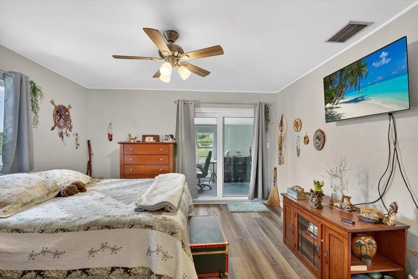
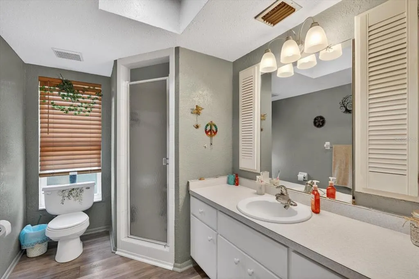
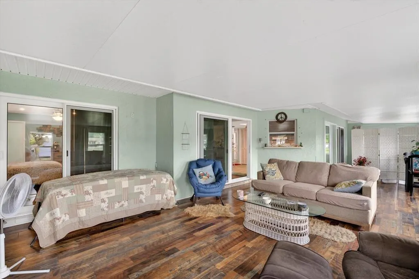
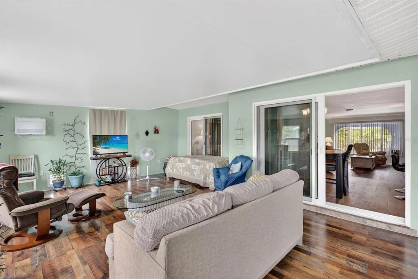
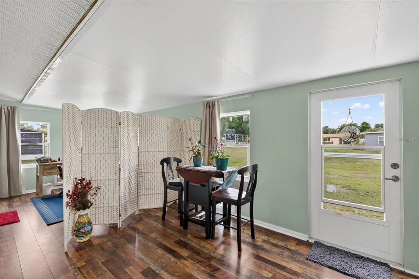
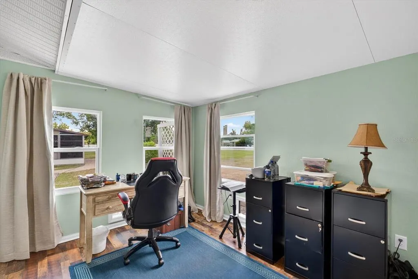
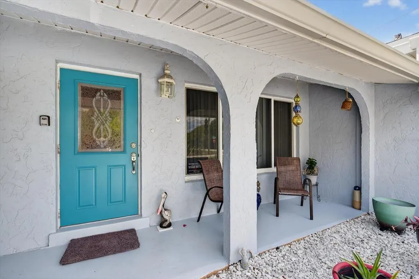
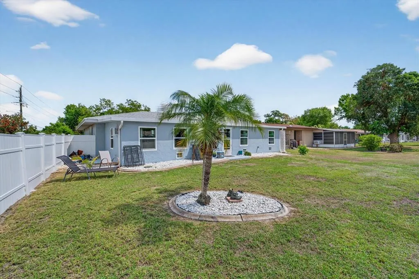
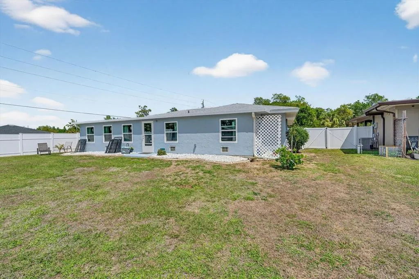
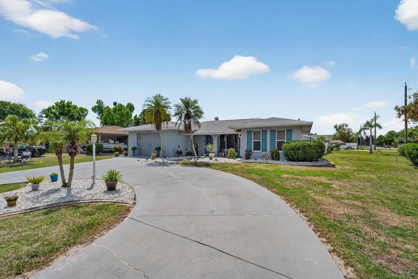
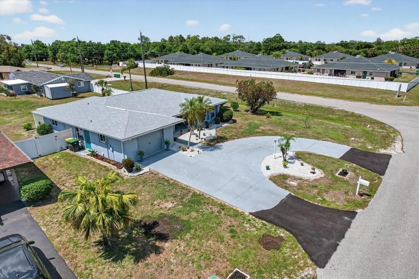
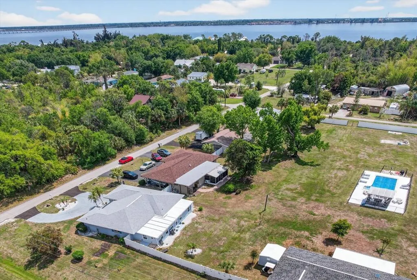
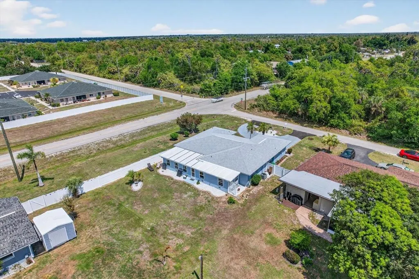
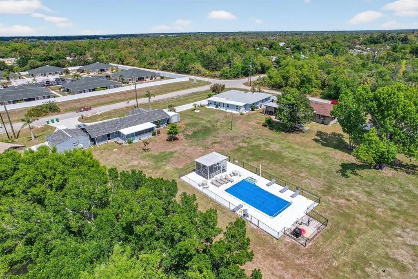
NEW PRICE! Discover one of Punta Gorda's best values—over 2,000 square feet, fully furnished, in a private 55+ maintenance-free community of just nine homes! Sold fully furnished and move-in ready, this beautifully updated,brand new and rebuilt home offers a rare combination of space, privacy, and convenience just minutes from Punta Gorda's waterfront, shopping, dining, and boating. Step inside to discover a bright, open floor plan featuring luxury vinyl flooring, abundant natural light, neutral finishes, and spacious living and dining areas designed for comfortable everyday living and entertaining. The highlight of the home is the fully air-conditioned Florida Room, providing additional year-round living space and bringing the total living area to approximately 2,015 square feet. Outside, you'll appreciate the oversized driveway and spacious lot with room for a boat, RV, or extra parking—an uncommon feature in many maintenance-free communities. Recent improvements provide peace of mind and include a new roof, PGT impact windows, updated luxury vinyl flooring, freshly painted interior, newer A/C system (approximately 5–6 years), newer water heater (approximately 5–6 years), and a newly enclosed Florida Room with its own dedicated air-conditioning unit. Residents enjoy a beautifully updated community pool and the ease of low-maintenance living. The seller is also including a one-year home warranty, making this home an exceptional opportunity for seasonal or full-time Florida living.
| Elementary School | Middle School | High School |
|---|---|---|
| Peace River Elementary Elementary School | Port Charlotte Middle Middle School | Port Charlotte High High School |
| Price History | |
|---|---|
| 3/26/2026 | Listed $299,000 |
| 5/13/2026 | 2$294,000 |
| 6/8/2026 | 1$289,900 |
| 8/5/2026 | 2$284,900 |
General Features
| Sewer | Septic Tank |
|---|---|
| Heating | Central,Electric |
| Cooling | Central Air,Wall/Window Unit(s) |
| Utilities | BB/HS Internet Available,Electricity Available |
| Roof | Shingle |
| Appliances | Dishwasher,Disposal,Dryer,Electric Water Heater,Microwave,Range,Refrigerator,Washer |
| Zoning | RMF10 |
| HOA Fee | 140 |
| Garage Spaces | 1 |
| Association Fee Includes | Common Area Taxes,Community Pool,Escrow Reserves Fund,Insurance,Maintenance Grounds,Pool Maintenance |
| Construction Materials | Block,Stucco |
| Pets Allowed | Dogs OK |
| Year Built | 1973 |
| Levels | One |
| Property Subtype | Single Family Residence |
| Tax Year | 2025 |
| Ownership | Fee Simple |
| Community Features | Pool |
| Assoc Fee Paid Per | Monthly |
| County | Charlotte |
| New Construction | false |
| Property Type | Residential |
| Association Amenities | Pool |
| Attached Garage | true |
| Subdivision Name | DECOSTERS ADD |
| Facing Direction | East |
| Garage Y/N | true |
| Total Rooms | 8 |
| Full Baths | 2 |
| Status | Active |
| Directions | I75 s to exit 167 make aright follow for 1.2 miles to drance make a left home is on the right. I 75 North exit 167 make a left follow harborview 1.2 miles and make a left , Home is on the right. |
| High School | Port Charlotte High |
| City | PUNTA GORDA |
| Association Name | Dawn Stewart |
| Senior Community Y/N | true |
| MLS Area | 33980 - Port Charlotte |
| Lot Size Units | Square Feet |
| Lot Size Square Feet | 12192 |
| Carport Y/N | false |
| Listing Terms | Cash,Conventional,VA Loan |
| Elementary School | Peace River Elementary |
| Land Lease Y/N | false |
| Tax Annual Amount | 3156.82 |
| Home Warranty Y/N | true |
| Middle/Junior High School | Port Charlotte Middle |
| Additional Parcels Y/N | false |
| Lease Considered Y/N | true |
| Virtual Tour | https://player.vimeo.com/video/1177367506?badge=0&autopause=0&player_id=0&app_id=58479 |
| Building Area Units | Square Feet |
| Living Area Units | Square Feet |
| Standard Status | Active |
| Occupancy Type | Owner |
| Tax Lot | E |
| Legal Description | DCA 000 0043 000E DECOSTERS ADDITION TO HARBORVIEW BLK 43 BEG SE COR BLK 43 N 282 FT FOR POB N 97.5 FT W 130 FT S 97.53 FT E 130 FT TO POB AKA LT E 410/950 562/1441 612/676 817/128 1132/1282 1497/1726 1848/8 L/E4237/726 4742/1932 4810/656 4838/61 |
| Minimum Lease | No Minimum |
| Water Access Y/N | false |
| Monthly HOA Amount | 140 |
| Water View Y/N | false |
| Flood Zone Code | AE |
| In Law Suite YN | false |
Interior Features
| Interior Amenities | Crown Molding,Eating Space In Kitchen,Living Room/Dining Room Combo,Primary Bedroom Main Floor,Solid Wood Cabinets,Split Bedroom,Stone Counters,Walk-In Closet(s) |
|---|---|
| Flooring | Laminate,Luxury Vinyl,Tile |
| Furnished Y/N | Furnished |
| Total Stories | 1 |
| Air Conditioning Y/N | true |
| Heating Y/N | true |
| Fireplace Y/N | false |
| Laundry Features | In Garage |
| Total Bedrooms | 2 |
| LivingAreaSource | Public Records |
| Total Baths | 2 |
Exterior Features
| Exterior Amenities | Irrigation System,Rain Gutters,Shade Shutter(s),Sliding Doors |
|---|---|
| Water Source | Public |
| Lot Size Area | 12192 |
| Foundation Details | Slab |
| Building Area Total | 2015 |
| Lot Size Acres | 0.28 |
| Road Surface Type | Asphalt |
| Private Pool | false |
| Waterfront Y/N | false |
| Covered Spaces | 1 |
Amenities
- Foreclosure
- Views
- Short Sale
- New Construction
- Adult 55+
- Lease To Own
- No HOA Fees
- Furnished
- Primary On Main
- Air Conditioning
- Seller Finance
- Green
- Fixer Upper
- Horse
- Golf
- Fireplace
- Deck
- Garage
- Basement
- Pool
Property vs Single Family Average in 33980
Price
Taxes
Year Built
 Copyright © MFRMLS.com All information deemed reliable but not guaranteed. All properties are subject to prior sale, change or withdrawal. Neither listing broker(s) or information provider(s) shall be responsible for any typographical errors, misinformation, misprints and shall be held totally harmless. Listing(s) information is provided for consumers personal, non-commercial use and may not be used for any purpose other than to identify prospective properties consumers may be interested in purchasing. Information on this site was last updated Last updated on September 14, 2026 5:11 PM UTC The listing information on this page last changed on Last updated on September 14, 2026 5:11 PM UTCd. The data relating to real estate for sale on this website comes in part from the Internet Data Exchange program of MFR MLS.
All information deemed reliable but not guaranteed. All properties are subject to prior sale, change or withdrawal. Neither listing broker(s) or information provider(s) shall be responsible for any typographical errors, misinformation, misprints and shall be held totally harmless. Listing(s) information is provided for consumers personal, non-commercial use and may not be used for any purpose other than to identify prospective properties consumers may be interested in purchasing.
Updated on September 14, 2026 5:11 PM UTC
Copyright © MFRMLS.com All information deemed reliable but not guaranteed. All properties are subject to prior sale, change or withdrawal. Neither listing broker(s) or information provider(s) shall be responsible for any typographical errors, misinformation, misprints and shall be held totally harmless. Listing(s) information is provided for consumers personal, non-commercial use and may not be used for any purpose other than to identify prospective properties consumers may be interested in purchasing. Information on this site was last updated Last updated on September 14, 2026 5:11 PM UTC The listing information on this page last changed on Last updated on September 14, 2026 5:11 PM UTCd. The data relating to real estate for sale on this website comes in part from the Internet Data Exchange program of MFR MLS.
All information deemed reliable but not guaranteed. All properties are subject to prior sale, change or withdrawal. Neither listing broker(s) or information provider(s) shall be responsible for any typographical errors, misinformation, misprints and shall be held totally harmless. Listing(s) information is provided for consumers personal, non-commercial use and may not be used for any purpose other than to identify prospective properties consumers may be interested in purchasing.
Updated on September 14, 2026 5:11 PM UTC
 Copyright Southeast Florida Multiple Listing Service © 2026. Accuracy of listing information is not guaranteed. Listing information is provided for personal consumer, non-commercial use, solely to identify potential properties for potential purchase. All other use is strictly prohibited, is a violation of the terms of use, and may violate federal and state law.
Data Last Updated: September 14, 2026 5:51 PM UTC
Copyright Southeast Florida Multiple Listing Service © 2026. Accuracy of listing information is not guaranteed. Listing information is provided for personal consumer, non-commercial use, solely to identify potential properties for potential purchase. All other use is strictly prohibited, is a violation of the terms of use, and may violate federal and state law.
Data Last Updated: September 14, 2026 5:51 PM UTC
 © 2026 Florida Gulf Coast MLS (FGCMLS) Information deemed reliable, but not guaranteed. The IDX data relating to real estate for sale on this web site comes in part from the Florida Gulf Coast Multiple Listing Service. The information being provided is for consumers' personal, non-commercial use and may not be used for any purpose other than to identify prospective properties consumers may be interested in purchasing. Information is deemed reliable but not guaranteed.
 All information deemed reliable but not guaranteed. All properties are subject to prior sale, change or withdrawal. Neither listing broker(s) or information provider(s) shall be responsible for any typographical errors, misinformation, misprints and shall be held totally harmless. Listing(s) information is provided for consumer's personal, non-commercial use and may not be used for any purpose other than to identify prospective properties consumers may be interested in purchasing. The data relating
